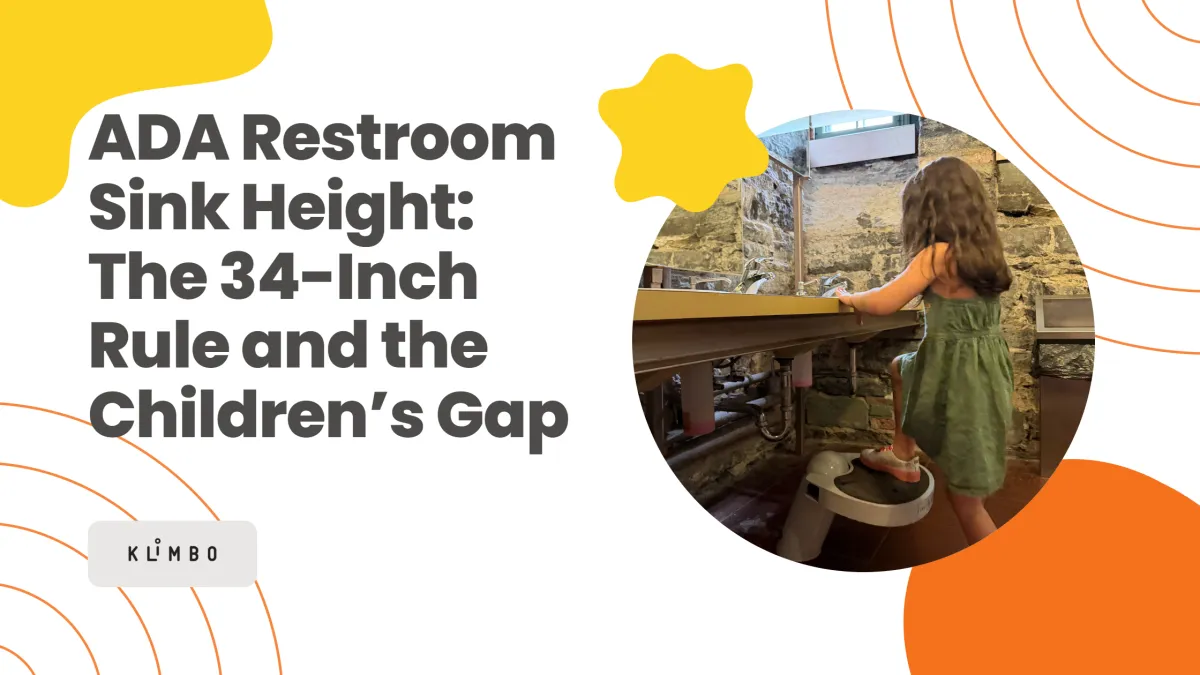
ADA Restroom Sink Height: The 34-Inch Rule and the Children's Gap
Updated September 2026.
Every accessible public restroom in the United States is built around one number: the lavatory rim sits no higher than 34 inches above the finished floor. That figure comes from Section 606.3 of the 2010 ADA Standards for Accessible Design, and it is the number specifiers reach for first. What it does not tell you is whether a five-year-old standing in front of that sink can actually wash their hands.
This guide sets out what the ADA requires for restroom sink height, what it permits for children’s facilities, and where the standard is silent — because that silence is what facility teams end up dealing with after the building opens.
The number: 34 inches (865 mm) maximum
ADA 606.3 reads: “Lavatories and sinks shall be installed with the front of the higher of the rim or counter surface 34 inches (865 mm) maximum above the finish floor or ground.”
Two things are worth noting. First, it is a maximum, not a target — a lower rim is compliant. Second, the measurement is taken to the higher of the rim or the counter surface, so a vessel basin or a thick countertop can put you over the limit even when the fixture itself sits low.
There are two exceptions. A lavatory in a single-occupant toilet room reached only through a private office, not for common or public use, does not have to comply. And in residential dwelling unit kitchens, height-adjustable sinks are permitted between 29 and 36 inches where the rough-in plumbing supports a 29-inch connection.
Knee and toe clearance under the sink
ADA 606.2 requires a clear floor space positioned for a forward approach, plus knee and toe clearance meeting Section 306. In practice that is what forces the open space beneath an accessible lavatory and rules out a full vanity cabinet in most public restrooms.
Section 606.5 adds a related requirement that is easy to miss at the punch-list stage: water supply and drain pipes under the lavatory must be insulated or otherwise configured to protect against contact, and there can be no sharp or abrasive surfaces underneath.
ADA lavatory dimensions at a glance (2010 ADA Standards, with the children's figures the advisory adds):
Rim or counter surface height: 34 in (865 mm) maximum (606.3).
Children's lavatory exception: 31 in (785 mm) maximum rim with 24 in (610 mm) minimum knee clearance where the lavatory is used primarily by children 6 through 12 (606.2 Exception 4). Permitted, never required.
Knee clearance: 27 in (685 mm) high at the front edge, 8 in (205 mm) deep at 27 in and 11 in (280 mm) deep at 9 in above the floor (306.3).
Toe clearance: 9 in (230 mm) high, extending 17 in (430 mm) minimum and 25 in (635 mm) maximum under the fixture (306.2).
Clear floor space: 30 by 48 in (760 by 1220 mm) for a forward approach, centred on the lavatory (305.3, 606.2).
Drain and supply pipes: no fixed height. They must stay outside the knee and toe envelope and be insulated or shielded (606.5), which is why accessible lavatories use a rear or offset drain.
Faucet: operable with one hand, without tight grasping, 5 lbf (22.2 N) maximum (606.4, 309.4).
Children's reach ranges (advisory 308.1): ages 3 to 4, 36 in high and 20 in low; ages 5 to 8, 40 in and 18 in; ages 9 to 12, 44 in and 16 in.
What the ADA says about children’s lavatories
The standard does address children — but as a set of permissions, not obligations. Two exceptions under 606.2 matter here:
Exception 4: a knee clearance of 24 inches (610 mm) minimum is permitted at lavatories used primarily by children 6 through 12 years, where the rim or counter surface is 31 inches (785 mm) maximum above the floor.
Exception 5: a parallel approach is permitted at lavatories and sinks used primarily by children 5 years and younger.
Read the wording carefully. Both say shall be permitted. Neither says shall be provided. They apply only where a lavatory is used primarily by children — a designated daycare or elementary school washroom, not the general public restroom in an airport, a museum, a library or a restaurant.
The standard is candid about this. Section 102, Dimensions for Adults and Children, states plainly that “the technical requirements are based on adult dimensions and anthropometrics,” with children’s dimensions added only for a short list of elements.
The reach ranges the ADA actually publishes for children
Advisory 308.1 includes a guidance table for children’s reach ranges, intended for elements designed primarily for children’s use. Forward or side reach, high maximum and low minimum:
Ages 3 and 4 — high reach 36 in (915 mm) maximum; low reach 20 in (510 mm) minimum.
Ages 5 through 8 — high reach 40 in (1015 mm) maximum; low reach 18 in (455 mm) minimum.
Ages 9 through 12 — high reach 44 in (1120 mm) maximum; low reach 16 in (405 mm) minimum.
Set that against the 34-inch rim and the arithmetic looks reassuring: a three-year-old’s maximum high reach is 36 inches, comfortably above 34. On paper, the child reaches the sink.
Why “within reach” on paper is not “can wash their hands”
The paper answer and the observed answer diverge, for four reasons.
A maximum reach is not a working height. The 36-inch figure describes fingertip extension at the limit of the child’s range — arm fully raised, at the edge of balance. Washing hands requires both hands, at a sustained working height, with the ability to see what you are doing. Nobody designs a countertop for an adult at the ceiling of their reach range.
The rim is not the water. Reaching the front edge of the counter is not reaching the faucet, which sits behind the bowl. The ADA itself recognises that depth costs reach: Section 308.2.2 cuts the allowable high forward reach for adults from 48 inches to 44 inches once the reach depth exceeds 20 inches. A public lavatory counter routinely exceeds that depth, and the penalty for a child with a shorter arm is proportionally larger.
The table is guidance for children’s facilities. Advisory 308.1 applies where elements are “designed for use primarily by children.” A general public restroom is not, so that table is not the governing dimension there — the adult ranges are.
Nothing requires the outcome. There is no provision anywhere in the 2010 Standards requiring that a public restroom sink be usable by a standing child of any age. A building can be fully ADA compliant and still be unusable, without help, for the two- to eight-year-olds who pass through it every day.
The gap, stated plainly
The ADA governs reach from a seated position for an adult wheelchair user. It is thorough about that, and it works. The standing vertical reach of a small child is simply outside its scope — an accessibility question the standard was never written to answer.
Facility teams see the consequence rather than the clause: a parent lifting a child at the sink one-handed, a loose plastic stool that migrates across the floor and ends up in the wheelchair manoeuvring space, or children who skip handwashing entirely because the sink is out of range.
Specifying a children's sink? That gap is what the K01 and K02 floor-anchored retractable step stools close, with nothing left on the floor. US buyers: see the K01 and K02 page or request a quote. For the adult figures, see Section 606 lavatory requirements; for the whole room, the full public restroom checklist.
What designers specify to close it
The lowest-friction answer is not to lower the basin. A lowered sink solves it for children and creates a new problem for every adult, and a second bank of child-height fixtures doubles the plumbing, the wall space and the cleaning.
The common solution is a floor-anchored retractable step stool at the existing sink: the child gains the height, the rim stays at its standard adult dimension, and the step folds back on its own so nothing is left standing in the circulation path or in the clear floor space that 606.2 requires. The distinction that matters at compliance review is that it retracts without being put away — a loose stool does not, which is exactly why loose stools end up in the manoeuvring space.
Specifying it: Section 10 28 00
The item belongs in Section 10 28 00, Toilet Accessories, as a supplementary item. Written into the scope at the design stage it coordinates with the millwork and the finishes; added after substantial completion it becomes loose furniture.
Points worth carrying into the specification:
Retractable and floor anchored, folding back on its own after use, with no loose component left in the room.
Clear floor space in front of the sink matching the projection of the deployed step, kept outside the wheelchair manoeuvring space.
Load capacity, non-slip tread, and a finish that survives standard sanitary cleaning products.
Performance-based acceptance criteria plus an equivalence route, so that naming a reference product does not restrict competition.
Submittals: data sheet, layout drawings showing clearances and anchor points, installation guide.
Klimbo publishes a ready-to-adapt specification section along these lines, written in performance terms with an “or equal” clause. If you are drafting Section 10 28 00 and want the text, or the layout files for clearance coordination, write to [email protected].
Related reading
More on specifying and choosing this item: how to specify a children’s step stool in a public washroom project, the specification sheets for the K01, K02 and K03, and the range of commercial retractable step stools for public restrooms. For the full set of clauses, see ADA bathroom requirements: the full spec checklist.
Sources
2010 ADA Standards for Accessible Design, Sections 102, 306, 308.1 Advisory, 308.2, 606.2, 606.3 and 606.5 — published by the U.S. Access Board.
