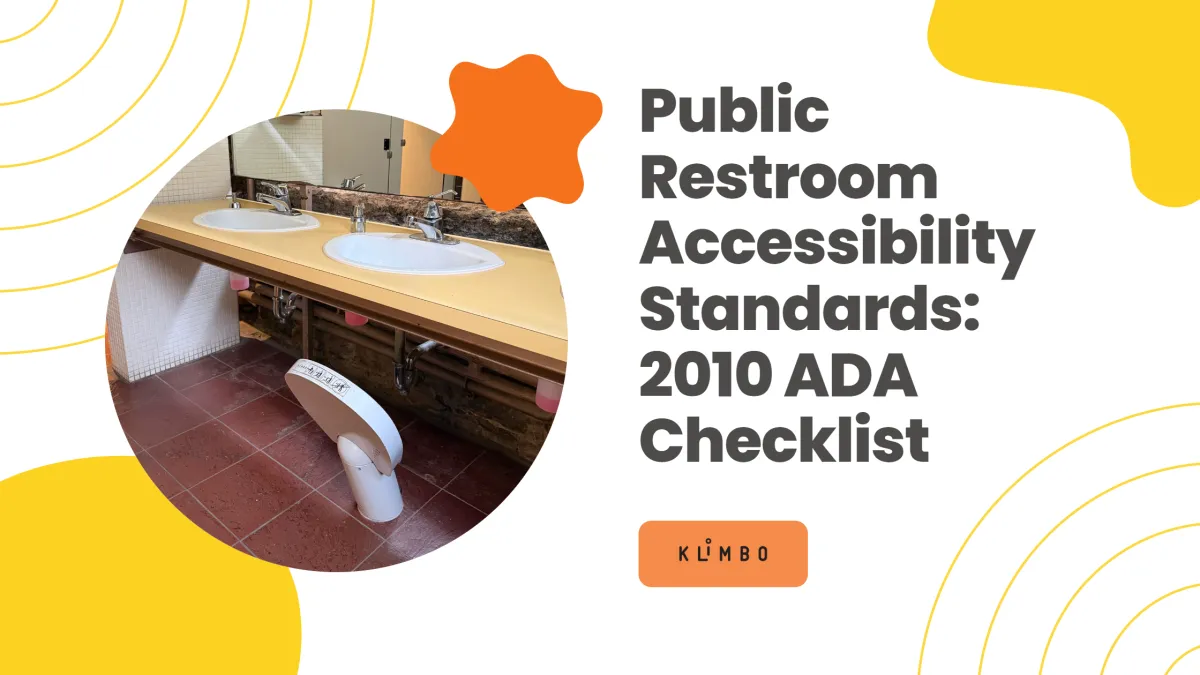
Public Restroom Accessibility Standards: 2010 ADA Checklist
Updated September 2026.
“Is our restroom ADA compliant?” is really a question about a few dozen dimensions. This is what the 2010 ADA Standards for Accessible Design actually require in a public restroom, section by section, with the numbers a specifier or facility manager can check against a drawing or a tape measure.
One scoping rule sets the tone. Section 213.2 states that where toilet rooms are provided, each toilet room shall comply with Section 603. Not one per building, not one per floor — each one, with narrow exceptions for alterations that are technically infeasible and for qualified historic buildings.
The room: turning space, clear floor space, doors
Turning space (603.2.1, 304.3.1): a 60 in (1525 mm) diameter circle, or a T-shaped space within a 60 in square with arms and base 36 in (915 mm) wide.
Clear floor space (305.3): 30 in by 48 in (760 mm by 1220 mm) minimum at each element.
Overlap is allowed (603.2.2): required clear floor spaces, clearances at fixtures and the turning space may overlap. This is the clause that makes tight rooms work.
Door openings (404.2.3): 32 in (815 mm) clear width minimum, measured with a swinging door open 90 degrees; 36 in (915 mm) where the opening is more than 24 in deep.
Water closets and compartments
Clearance (604.3.1): 60 in (1525 mm) minimum from the side wall and 56 in (1420 mm) minimum from the rear wall.
Seat height (604.4): 17 in (430 mm) minimum to 19 in (485 mm) maximum, measured to the top of the seat. Seats must not spring back to a lifted position.
Grab bars (604.5, 609.4): on the side wall closest to the water closet and on the rear wall, horizontal, 33 in (840 mm) to 36 in (915 mm) above the floor to the top of the gripping surface.
Toilet paper dispenser (604.7): 7 in (180 mm) to 9 in (230 mm) in front of the water closet to the dispenser centreline; outlet 15 in (380 mm) to 48 in (1220 mm) above the floor; never behind a grab bar; no controlled-delivery dispensers.
Wheelchair accessible compartment (604.8.1.1): 60 in (1525 mm) wide minimum; 56 in (1420 mm) deep for wall-hung water closets, 59 in (1500 mm) for floor-mounted.
How many (213.3.1): at least one compartment complying with 604.8.1; a second, ambulatory-accessible compartment where six or more compartments are provided, or where urinals and water closets total six or more fixtures.
Advisory 604.8.1.1 is worth reading twice: the minimum compartment space exists so a wheelchair user can manoeuvre into position, and it cannot be obstructed by baby changing tables or other conveniences. A compartment designed to exactly the minimum will not have room for one.
Urinals
Section 605.2: stall-type or wall-hung, rim 17 in (430 mm) maximum above the floor, and 13½ in (345 mm) deep minimum measured from the outer face of the rim to the back of the fixture.
Lavatories and sinks
Height (606.3): the front of the higher of the rim or counter surface, 34 in (865 mm) maximum above the finish floor.
Approach (606.2): clear floor space positioned for a forward approach, plus knee and toe clearance complying with 306.
Exposed pipes (606.5): supply and drain pipes insulated or otherwise configured to protect against contact; no sharp or abrasive surfaces underneath.
The 34-inch rim is the single most consequential number in the room, and it is the one that decides whether a child can use the sink. That is covered in detail in ADA restroom sink height and the gap it leaves for children.
Mirrors, dispensers and controls
Mirrors (603.3): above a lavatory or countertop, bottom edge of the reflecting surface 40 in (1015 mm) maximum above the floor; elsewhere, 35 in (890 mm) maximum. The advisory recommends a top edge at 74 in (1880 mm) minimum so one mirror serves standing and seated users.
Operable parts (309.4): operable with one hand, without tight grasping, pinching or twisting of the wrist, and 5 pounds (22.2 N) maximum force. This governs faucets, flush controls, soap and towel dispensers and door hardware.
Reach (308.2.1): unobstructed high forward reach 48 in (1220 mm) maximum, low forward reach 15 in (380 mm) minimum. Advisory 606.1 adds that soap and towel dispensers must sit within those reach ranges and be usable from the accessible lavatory.
ADA soap dispenser height, stated plainly: the operable part of a soap or towel dispenser must fall within the reach ranges of Section 308: 48 in (1220 mm) maximum and 15 in (380 mm) minimum above the floor for an unobstructed reach, and 44 in (1120 mm) maximum for a forward reach over an obstruction deeper than 20 in (510 mm), up to 25 in (635 mm) (308.2.2). A dispenser reached over the lavatory or counter is an obstructed reach. Most specifiers mount the dispenser control at 40 to 44 in (1015 to 1120 mm) above the floor.
Signage
Tactile characters on signs sit 48 in (1220 mm) minimum above the floor measured from the baseline of the lowest character, and 60 in (1525 mm) maximum from the baseline of the highest (703.4.1). Where existing restrooms do not comply with 603, directional signs must point to the nearest compliant one, and the compliant rooms must carry the International Symbol of Accessibility (216.8).
Unisex, single-user and family restrooms
Section 213.2.1 sets what a unisex room may contain: no more than one lavatory, and either two water closets without urinals or one water closet and one urinal. Doors must have privacy latches. This is the room most facilities now label “family restroom” — but note that the ADA defines its contents, not a family-friendly fit-out.
Family restroom dimensions, stated plainly: the ADA sets no minimum room size. What it requires inside a single-user or family restroom fixes the footprint: a 60 in (1525 mm) turning circle or T-shaped space (304.3), a water closet clearance 60 in wide by 56 in deep (604.3.1), a 30 by 48 in (760 by 1220 mm) clear floor space at the lavatory (305.3, 606.2), and door maneuvering clearances (404.2.4). In practice most compliant single-user rooms end up close to 7 ft by 7 ft, before the baby-changing table and the child-height fixtures a family room actually needs.
What the ADA says about children
The standard contains a set of children's provisions, and they are permissions rather than obligations:
Water closets for children's use (604.9.3): seat height 11 in (280 mm) minimum to 17 in (430 mm) maximum.
Grab bars at children's water closets (609.4): 18 in (455 mm) minimum to 27 in (685 mm) maximum above the floor.
Compartments for children's use (604.8.1.1): 60 in wide minimum and 59 in (1500 mm) deep minimum for both wall-hung and floor-mounted water closets.
Lavatories (606.2 exceptions 4 and 5): a 24 in (610 mm) knee clearance is permitted where children 6 through 12 are the primary users and the rim is 31 in (785 mm) maximum; a parallel approach is permitted at lavatories used primarily by children 5 and younger.
Section 102 states the underlying position plainly: the technical requirements are based on adult dimensions and anthropometrics, with children's dimensions added for a short list of elements.
Specifying a children's sink? The reach gap described above is what the K01 and K02 floor-anchored retractable step stools close, with nothing left on the floor. US buyers: see the K01 and K02 page or request a quote.
A working checklist
Turning space: 60 in circle or compliant T-shape.
Door: 32 in clear, hardware operable with 5 lbf and one hand.
Water closet: 60 in x 56 in clearance, seat 17–19 in, grab bars at 33–36 in, dispenser 7–9 in forward and 15–48 in high.
Accessible compartment: 60 in wide, 56 in or 59 in deep; second ambulatory compartment at six fixtures.
Urinal: rim 17 in maximum, 13½ in deep.
Lavatory: rim 34 in maximum, knee and toe clearance, pipes protected.
Mirror: bottom edge 40 in maximum over a counter.
Controls and dispensers: within 15–48 in reach, 5 lbf maximum.
Signage: tactile characters 48–60 in, ISA where required.
Where a compliant restroom still fails a user
Every number above describes access for an adult, most of them for an adult using a wheelchair. The standard is thorough about that and it works. What it does not do is require that a small child standing at the counter can reach the water. A restroom can satisfy every clause on this page and still leave a four-year-old unable to wash their hands without being lifted.
That gap is usually closed at the design stage with a floor-anchored retractable step stool at the existing sink: the rim stays at its standard adult height, the child gains the reach, and the step folds back on its own so nothing is left in the clear floor space that 603 and 604 require. Specified late, it becomes a loose stool in the manoeuvring space — exactly what Advisory 604.8.1.1 warns against for other conveniences.
Related reading
Go deeper on the sink: ADA restroom sink height and the children's reach ranges. On specifying the item: how to specify a children's step stool in a public washroom project. On the product range: commercial retractable step stools for public restrooms.
Sources
2010 ADA Standards for Accessible Design, Sections 102, 213.2, 213.2.1, 213.3.1, 304.3.1, 305.3, 308.2.1, 309.4, 404.2.3, 603.2, 603.3, 604.3.1, 604.4, 604.5, 604.7, 604.8.1.1, 604.9.3, 605.2, 606.2, 606.3, 606.5, 609.4, 216.8 and 703.4.1 — published by the U.S. Access Board. This article is a reading aid, not a code review: confirm requirements against the standard and your local code with the professional of record.
