ADA Lavatory Requirements: Section 606 Height and Reach
Updated September 2026.
ADA bathroom requirements all come from one document: the 2010 ADA Standards for Accessible Design, published by the US Access Board. Below is the working checklist for a public restroom, clause by clause, with the exact numbers a specifier needs. It ends with the one thing the standard never requires.
Lavatories and sinks: Section 606
Section 606.3 is the clause everyone quotes: lavatories and sinks shall be installed with the front of the higher of the rim or counter surface 34 inches (865 mm) maximum above the finish floor or ground. That is a ceiling, not a target.
606.2 requires a clear floor space positioned for a forward approach, plus knee and toe clearance complying with 306. 606.4 sends faucet controls to 309 and adds that hand operated metering faucets shall remain open for 10 seconds minimum. 606.5 requires water supply and drain pipes under the lavatory to be insulated or otherwise configured to protect against contact, with no sharp or abrasive surfaces.
Clear floor space, knee and toe clearance: 305 and 306
305.3 sets the clear floor space at 30 inches (760 mm) by 48 inches (1220 mm) minimum. 306.2.1 treats the space under an element up to 9 inches (230 mm) above the floor as toe clearance, extending 17 inches (430 mm) minimum where it is required as part of a clear floor space. 306.3.1 treats the space between 9 inches (230 mm) and 27 inches (685 mm) as knee clearance, and 306.3.3 requires it to be 11 inches (280 mm) deep minimum at 9 inches and 8 inches (205 mm) deep minimum at 27 inches.
Reach ranges: Section 308
308.2.1: where a forward reach is unobstructed, the high forward reach is 48 inches (1220 mm) maximum and the low forward reach is 15 inches (380 mm) minimum. 308.2.2 is the clause deep counters fail: where the reach depth exceeds 20 inches (510 mm), the high forward reach drops to 44 inches (1120 mm) maximum and the reach depth is capped at 25 inches (635 mm). A wide vanity costs reach, and the standard says so itself.
Faucets, dispensers and mirrors
309.4: operable parts shall be operable with one hand, without tight grasping, pinching or twisting of the wrist, with an activating force of 5 pounds (22.2 N) maximum. 603.3: mirrors above lavatories or countertops shall have the bottom edge of the reflecting surface 40 inches (1015 mm) maximum above the floor, and 35 inches (890 mm) maximum where the mirror is not above a lavatory. Advisory 606.1 adds the sentence most dispenser layouts ignore: locate soap and towel dispensers so that they are conveniently usable by a person at the accessible lavatory.
ADA bathroom requirements for children: permitted, never required
Here the checklist stops being a checklist. Section 606.2 carries seven exceptions. Exception 4 permits a knee clearance of 24 inches (610 mm) minimum at lavatories used primarily by children 6 through 12 where the rim or counter surface is 31 inches (785 mm) maximum. Exception 5 permits a parallel approach at lavatories used primarily by children 5 years and younger.
Read the verbs. Both say shall be permitted. Neither says shall be provided. And 606.3, the height clause itself, has no children exception at all: its only two exceptions cover a toilet room accessed through a private office and an adjustable sink in a residential kitchen. A public restroom lavatory installed at 865 mm is fully compliant.
What the reach tables actually say
Advisory 308.1 publishes children reach ranges: a high reach of 36 inches (915 mm) for ages 3 and 4, 40 inches (1015 mm) for ages 5 through 8, and 44 inches (1120 mm) for ages 9 through 12. Those are maximums at full stretch, not comfortable working heights, and the advisory scopes them to elements designed for use primarily by children.
Section 102 states the principle in a single line: the technical requirements are based on adult dimensions and anthropometrics. Children dimensions appear for drinking fountains, water closets, toilet compartments, lavatories and sinks, dining surfaces and work surfaces, and in the lavatory clause they arrive as permissions.
The requirement that is not in the document
Put the two halves together. A building can satisfy every ADA bathroom requirement listed above and still present a four year old with a sink rim at the height of their own eyes. The standard protects the seated adult and says nothing about the standing child, because it never claimed to. Detailed numbers on that specific clause are in our guide to ADA restroom sink height and the children gap.
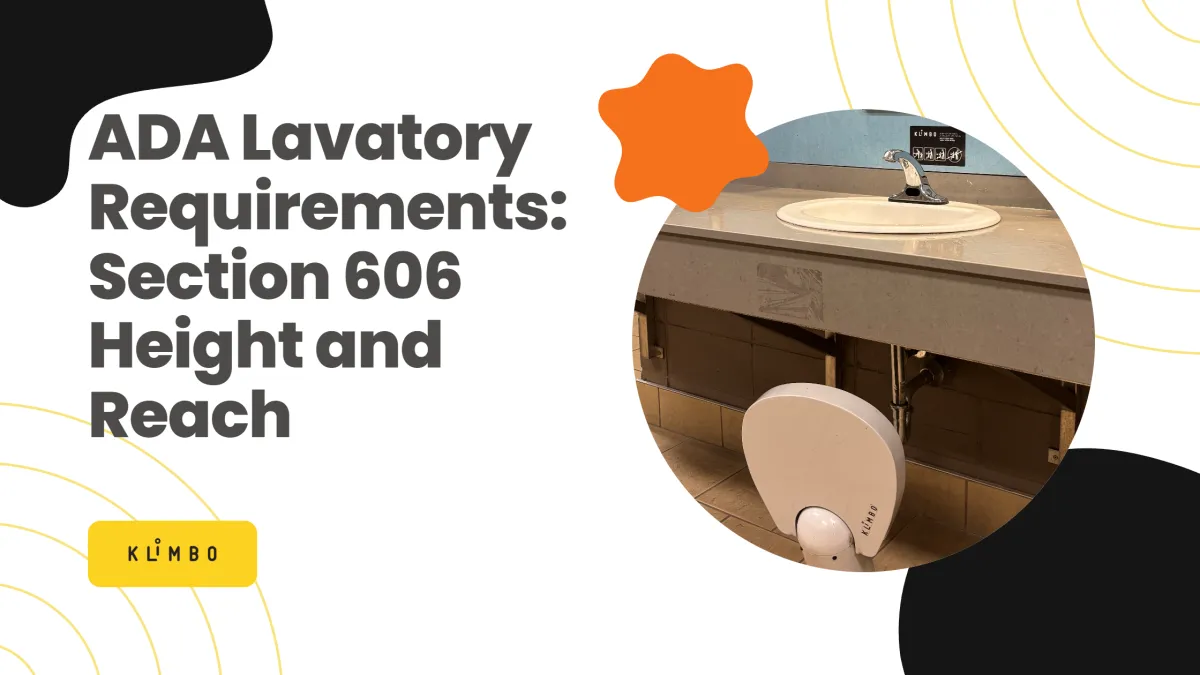
That gap is what a retractable step stool closes. Klimbo builds foot operated step stools that fold away when they are not in use, so nothing is left loose on the floor to trip over or to wander off. K01 and K02 are anchored to the floor; the K03 is modular and repositionable. They do not change what the code requires. They change who can use the room.
Specifying a children's sink? The reach the code leaves out is what the K01 and K02 floor-anchored retractable step stools close, with nothing left on the floor. US buyers: see the K01 and K02 page or request a quote. For the whole room, see the full public restroom checklist.
FAQ
What is the required sink height in an ADA public bathroom? 34 inches (865 mm) maximum to the front of the higher of the rim or counter surface, per 606.3.
Do ADA bathroom requirements set a sink height for children? No. 606.2 Exception 4 permits a 31 inch (785 mm) maximum rim with 24 inch knee clearance where the lavatory is used primarily by children 6 through 12. It is permitted, not required.
How much clearance is required under an ADA sink? Knee clearance between 9 and 27 inches above the floor, 11 inches deep minimum at 9 inches and 8 inches deep minimum at 27 inches (306.3.3), over a clear floor space of 30 by 48 inches (305.3).
Does adding a step stool affect ADA compliance? Not when it retracts. The risk with a loose stool is that it sits in the clear floor space required by 305.3; a retractable unit folds out of that space when it is not in use.
Klimbo supplies spec sheets, installation drawings and a ready to paste specification section for public projects. See the commercial step stool range.Updated September 2026.
