Retrofitting a Public Restroom for Children Without Moving the Sink
Retrofitting a public restroom for children without moving the sink is a different problem from designing one. The walls are up, the drains are where they are, the building has to stay open, and the budget was set before anyone walked the room. This is a practical order of operations for making an existing restroom work better for young users, starting with what costs nothing to change and ending with what requires opening a wall.
Start by separating compliance from usability
Two questions get confused in most retrofit conversations. The first is whether the room meets the applicable standard. The second is whether people can actually use it. A restroom can pass the first and fail the second, and the fixes are not the same.
Answer the compliance question with a measurement pass: sink rim height, knee and toe clearance, clear floor space, door width and swing, grab bar placement, faucet operating force, dispenser reach. Answer the usability question by standing in the room during a busy hour and watching. The second pass finds things no drawing shows.
What you can change without touching plumbing
The cheapest wins are almost always at the accessory level, because nothing behind the wall moves. Soap and towel dispensers are often mounted for the installer's convenience rather than for reach, and relocating them is an afternoon of work. Mirrors that start too high can be replaced with taller ones. Door hardware that requires a firm grasp can be swapped for a lever.
Signage and wayfinding belong in the same bucket, as does simply removing the trash can that has been parked in the clear floor space beside the sink since the room opened.
What plumbing actually constrains
Sink height is the change everyone asks for and the one that costs the most. Moving a lavatory means opening the wall, relocating supply and drain, patching, and refinishing, and in a multi-story building it can affect the floor below. It also comes with a trade-off: dropping a fixture below the accessible range solves one user's problem and creates another's.
Adding a second sink at a lower height is the clean answer where there is floor space and budget for a new rough-in. In most retrofits, one or the other is missing.
The user a retrofit usually forgets
Accessibility retrofits are planned around wheelchair access, and that is right. But in a building that hosts families, the largest group struggling at the sink is small children standing, and no standard describes vertical reach for that user. The accessibility budget gets spent, the audit comes back clean, and a four-year-old still cannot reach the faucet.
That is worth catching at the planning stage rather than after, because it is one of the few restroom problems with a solution that does not involve plumbing.
Bringing the user up instead of the fixture down
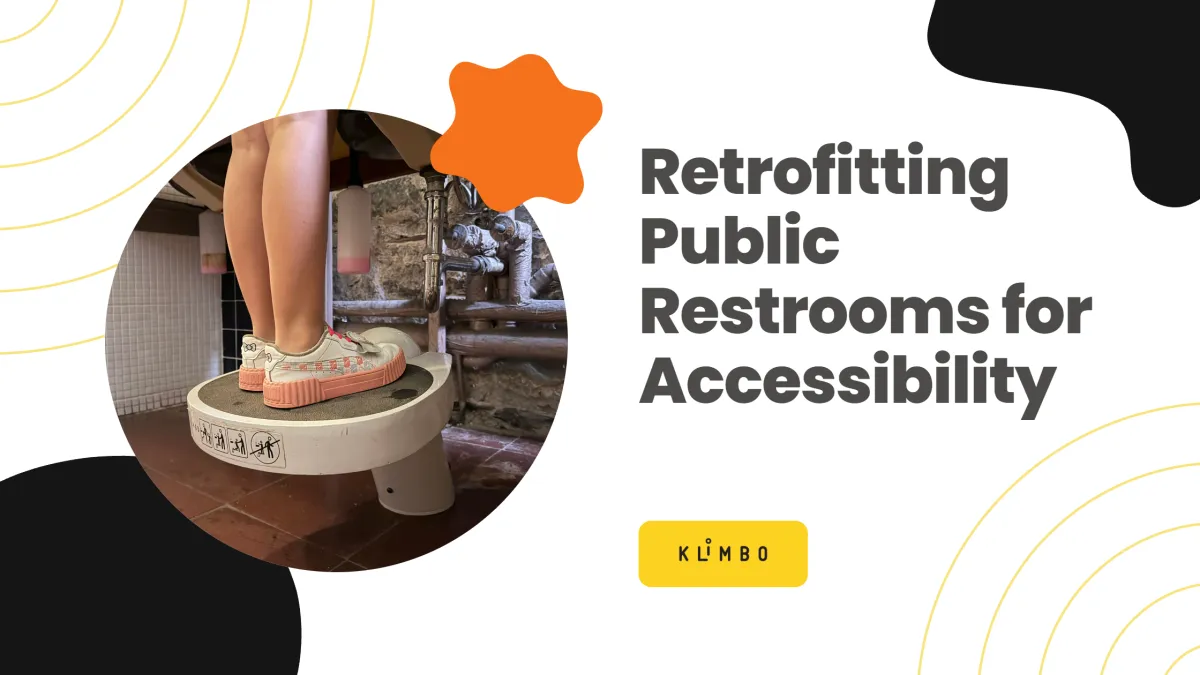
A step at the sink solves the reach problem from the other direction. The requirement in a retrofit is that it not create a new obstruction: anything permanently sitting in the clear floor space in front of a lavatory undoes the access the room already has.
A retractable step stool folds back under the vanity when it is not in use, which keeps that floor space clear, and it is operated with the foot rather than by hand, which matters in a room whose whole purpose is hygiene. The K01 and the K02 are anchored to the floor. That anchoring is what makes it a fixture rather than an object staff have to retrieve, sanitize, and replace, and it is why a portable stool is not the same solution at a lower price.
Sequencing a retrofit that keeps the building open
Order the work by disruption rather than by cost. Accessory relocation and hardware swaps can happen overnight with the room open the next morning. Floor-anchored fixtures need the room closed for part of a day and a clean floor to anchor into. Plumbing relocation closes the room for the length of the trade schedule and should be batched with any other wall work planned for that wall.
Doing them in that order means the building gets the visible improvements early, which is also what makes the rest of the budget easier to defend.
What to document before you start
Photograph the room as found, measure what you measured, and write down which standard you compared it against. A retrofit is usually one of several across a portfolio, and the second building goes faster when the first one left a record. Note the fixture heights you found, the accessories you moved, and anything you could not change and why. That last list is what the next capital cycle is for.
For the step at the sink, our commercial step stools page covers installation in an existing restroom and which model suits which building, and the Klimbo K01 is the model built for high traffic public bathrooms.Related reading: types of step stools: materials, uses and how to choose and how to improve child accessibility in public bathrooms without renovation.
Before you retrofit, check the numbers: what the ADA requires for restroom sink height, and what it leaves out for children.
Retrofitting one sink instead of moving plumbing keeps a project like this on budget. A Klimbo K01 or K02 bolts to the existing floor slab at three or four anchor points, no rough in work required, and its 10 28 13 specification text, CAD and Revit files are ready at klimbo.co/en-specification for your drawings.
