Which Accessibility Standard Applies to Institutional Washrooms?
Every public institution that renovates a washroom runs into the same question: which accessibility standard applies to institutional washrooms, and what does it require at the sink? The answer depends on the country, on the building code your municipality adopted, and sometimes on who funded the building. This is a plain-language map of the documents that govern an institutional washroom, what each one sets, and the one user that none of them describes.
Which standard applies to your building?
In the United States, the 2010 ADA Standards for Accessible Design are the federal baseline for places of public accommodation and commercial facilities. Most jurisdictions also enforce a building code built on ICC A117.1, the technical standard local codes reference for accessible construction. The two overlap heavily, and where they differ, the stricter requirement is the safe one to build to.
In Canada, the National Building Code sets the base requirement and CSA B651, Accessible Design for the Built Environment, supplies the detailed technical specifications the code points to. Provinces then adopt, adapt, or exceed both, so a school in one province and a library in another can be held to different numbers for the same fixture.
What the standards set at the sink
The requirement most people already know is the sink height. Under the 2010 ADA Standards, a lavatory is installed with the front of the higher of the rim or counter surface no more than 34 inches, or 865 millimeters, above the finished floor. Canada lands in the same place from a different direction: the National Building Code caps the rim at 865 millimeters, while CSA B651 gives a range of 810 to 860 millimeters rather than a ceiling alone.
Alongside the height, the standards govern knee and toe clearance underneath, the clear floor space for a forward approach, and the operating force and grasp required at the faucet. Together these describe one user well: a person approaching the sink seated, from the front.
The children's provisions, and their limit
The ADA does address children. Where a lavatory or sink is primarily for children twelve and under, specifications based on children's dimensions may be followed instead of the adult ones. For ages six through twelve, a forward approach is required, and a reduced knee clearance of 24 inches is permitted when the rim or counter sits no higher than 31 inches.
Two details matter here. First, these provisions are structured as exceptions, which makes them optional alternatives rather than a second mandatory standard. Second, they apply where the fixture is primarily used by children. An airport concourse, a stadium, a museum lobby, a restaurant, a shopping center: none of these is primarily a children's facility, so the adult numbers govern, and a child arrives at a sink built for someone twice their height.
The user none of the documents describes
Read the accessibility chapters end to end and a gap becomes visible. They describe reach ranges thoroughly for a person who is seated, and they describe grasp and operating force for a person with limited hand strength. What they do not describe is vertical reach for a small person who is standing.
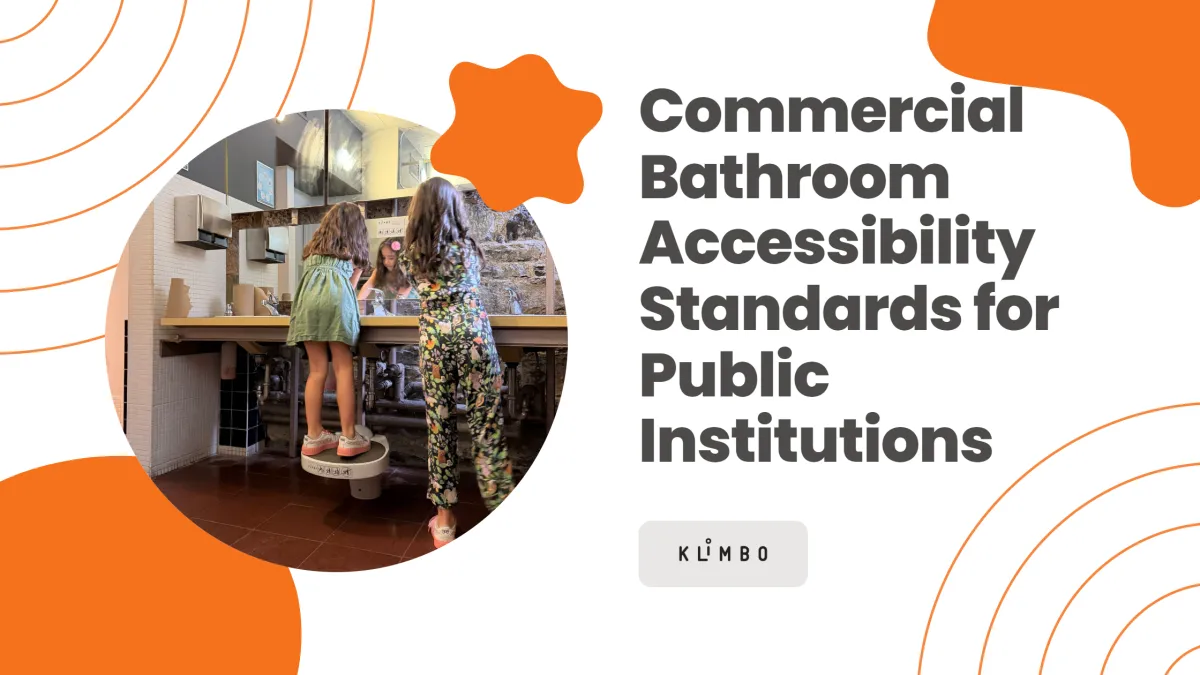
A four-year-old at a 34-inch sink is not covered by a rule, because no rule was written for them. Their parent lifts them, or they leave without washing their hands, or they climb on whatever is nearby. None of those outcomes appears in a code, and none of them is a compliance failure. The building can be fully compliant and still not work for the person using it.
Why this gap shows up in institutional buildings first
Buildings that host families at scale feel it most: schools and daycares, libraries and community centers, arenas and aquatic centers, airports and train stations, museums, zoos, restaurants and hotels. These are the places where a bathroom designed to the letter of the standard still produces a lineup of adults lifting children over a counter.
It is also where the facilities team hears about it, because the consequences are practical rather than regulatory: water on the floor, handwashing skipped, children standing on trash cans or on the rim of the vanity.
What to do when the code has already been met
The instinct is to lower a sink. In an existing building that means moving plumbing, and lowering the fixture below the accessible range trades one user's access for another's. A second sink at a child's height solves it in new construction, when there is floor space and budget for another rough-in.
The other approach is to bring the child up to the fixture that is already there, with a step that belongs to the room rather than to whoever left it behind. A retractable step stool folds back under the vanity when it is not in use, so it does not sit in the clear floor space the standards require, and it is operated with the foot rather than by hand. The K01 and the K02 are anchored to the floor, which is what separates a permanent fixture from a portable stool a facility has to chase, clean around, and replace.
How to read a specification before you sign it
Three questions are worth asking on any bathroom renovation in an institutional building. Which document is the authority here, the federal standard or the local code that adopted it? Are the children's provisions being applied, and if so, on what basis is this a children's facility? And once the sink meets the number in the document, how does a four-year-old actually reach it? The first two have documented answers. The third is the one that decides whether the room works.
If you are specifying or retrofitting bathrooms in a public building, our commercial step stools page covers how a retractable step is installed and which model fits which building, and the Klimbo K01 is the model built for high traffic public bathrooms.
Related reading: How to improve child accessibility in public bathrooms without renovation and toilet step stools: the value of a step at every age.
Specifying a standard is only half the work; the fixture still has to perform in daily use. Klimbo publishes its MasterFormat 10 28 13 section, DWG, DXF and Revit files, and lab tested load data at klimbo.co/en-specification, so the requirement above lands in your drawings, not just your notes.
