Public Restroom Design Guidelines: Planning for Children
Public restroom design guidelines are written around the adult body. Building codes set heights and reach ranges for accessible fixtures and for adults. Children are mostly left to the designer's judgment.
This checklist is for architects designing washrooms in buildings that receive families: recreation centres, libraries, airports, museums, malls and restaurants. Your local code and your code consultant always come first; these points cover what the code does not ask for.
1. Decide which washrooms will receive children
Not every washroom needs the same answer. Identify the ones near family zones: the pool, the children's library, the food court, the arrival hall. Those are the rooms where children aged 2 to 8 will need to reach the sink.
2. Plan the sink row
- Keep the counter at the standard adult height for the row.
- Choose one sink of the row to receive a child step. Leave the accessible sink as designed.
- Place it where a parent can stand beside the child.
3. Choose the child access strategy
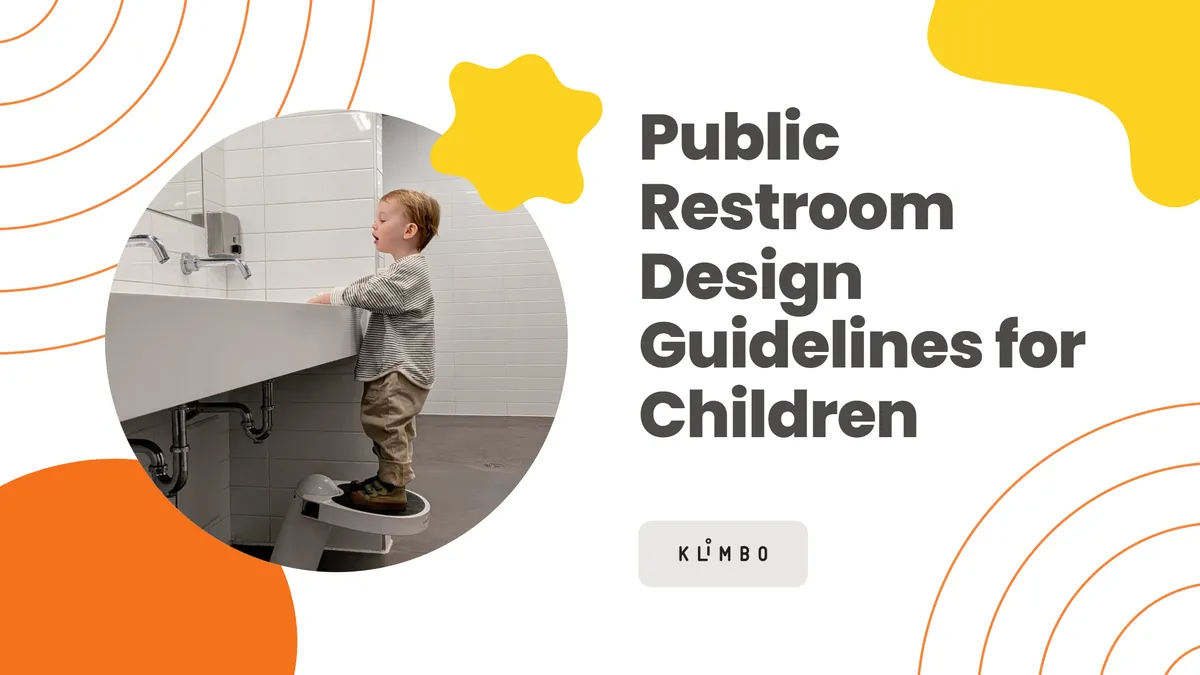
A lower children's sink adds plumbing and fixtures. A light plastic stool slides, tips and disappears. A retractable step anchored to the floor stays in place, folds back after each use and needs no plumbing work. The Klimbo K01 and K02 anchor to the concrete slab: three masonry anchors for the K01, four 3/8 x 3 3/4 in. anchors with a drilling template for the K02.
4. Public restroom design guidelines for accessories
- Soap, faucet and drying within reach of a child standing on the step.
- Sensor faucets, easier for small hands.
- A mirror low enough for a child on the step to see their face.
- Signage that tells parents the step exists.
5. Family and companion washrooms
A parent with children of different sexes needs a room they can all enter. Plan at least one family washroom near the family zones, with a changing table and a sink the child can reach.
6. Write it into the specification
What is not in the specification gets cut at the bidding stage. Write the child step into the toilet accessories section with performance requirements, so that the contractor prices it. A performance based paragraph can name a basis of design and accept an approved equal.
Frequently asked questions
Do codes require a child step at the sink?
Codes set requirements for adults and accessibility. A child step is a design choice that improves daily use; the code is met without it. Your code consultant reviews the layout with the plans in hand.
How much weight does the Klimbo step carry?
The Klimbo K01 and K02 carry 370 kg (815 lb), verified by laboratory testing.
Where do I find drawings?
CAD and Revit files are on our specification page.
Ready to add it to your project? Our specification page for architects has the section text, the drawings and the technical sheets.
